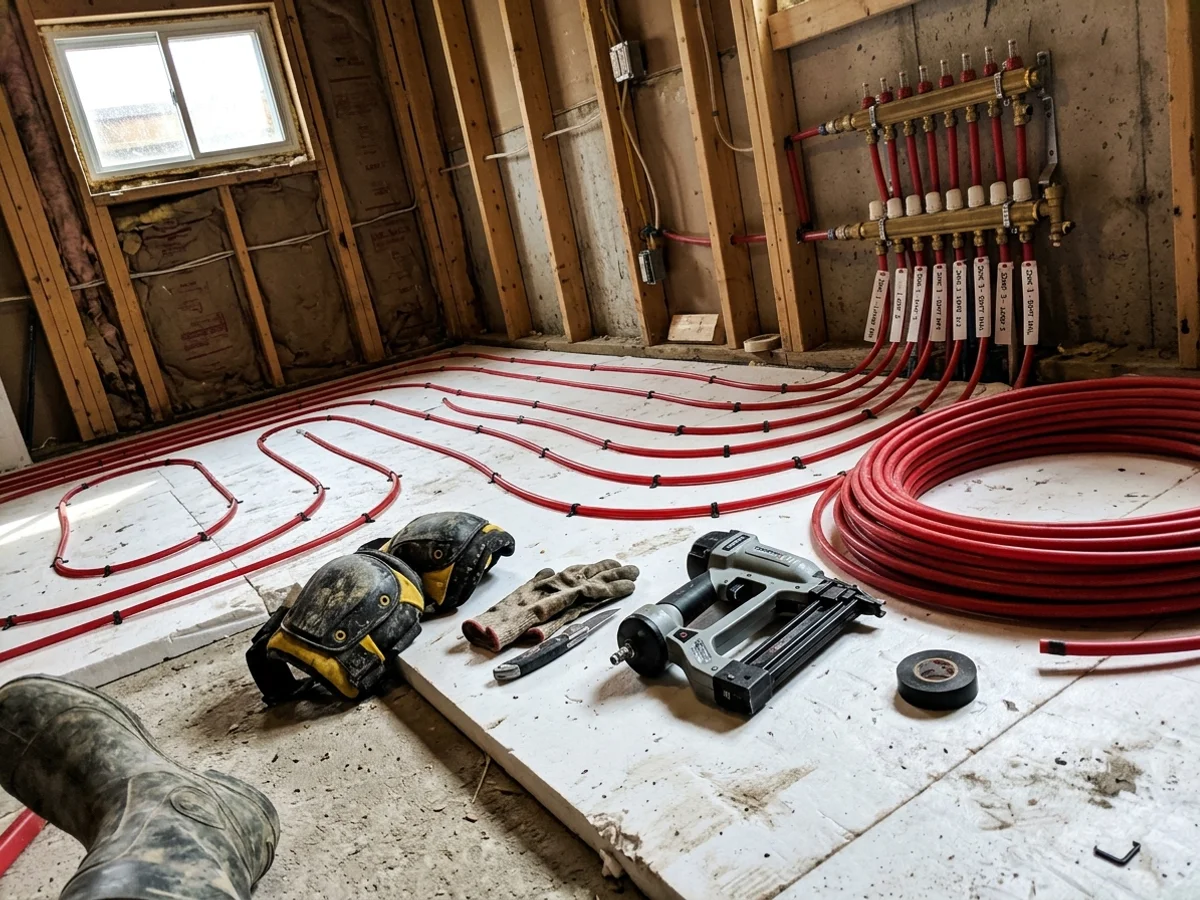
What Is In-Floor Radiant Heating in Toronto?
In-floor radiant heating in Toronto costs $8,000 to $20,000 CAD and works by circulating warm water through oxygen-barrier PEX loops embedded in or beneath the floor, turning the entire floor surface into a low-temperature emitter. Instead of heating air and relying on convection to move it around, radiant warms the surfaces and the people in the room directly. The practical result is even temperature from floor to ceiling, no drafts, no blower noise, and comfort at an air temperature one to two degrees lower than forced air needs.
It is also the best possible partner for a condensing boiler. Radiant runs at a supply temperature of roughly 90F to 120F and returns water around 85F to 95F, which is well below the dew point a condensing boiler needs to hit its rated efficiency. Where cast iron radiators require careful control work to let a condensing boiler condense, radiant does it naturally and continuously through the whole heating season.
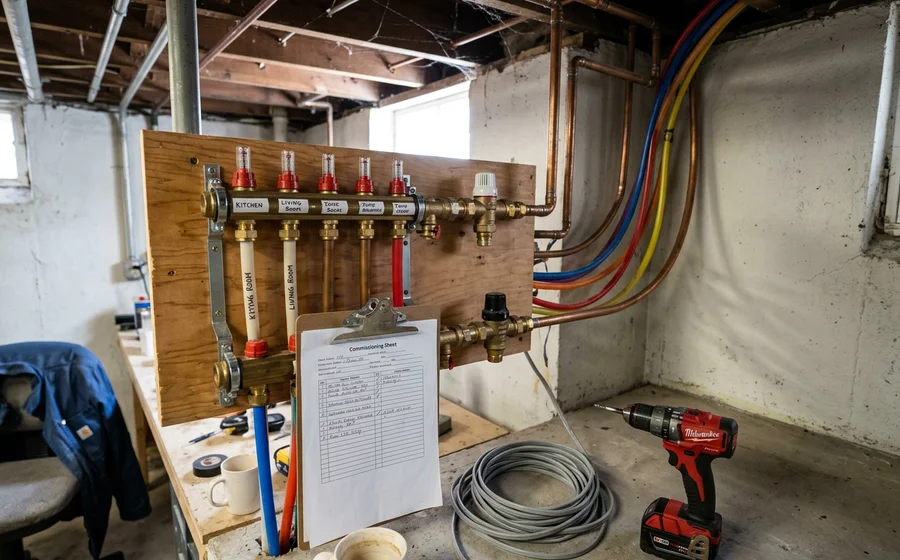
The 4 Zones of an In-Floor Radiant Retrofit
Most Toronto radiant projects divide into four natural zones, and understanding why explains most of the design decisions.
- Basement slab. The highest thermal mass and the slowest response in the house. A slab takes hours to warm and hours to cool, so it runs more or less continuously at a low supply temperature rather than cycling. Setbacks on a slab are counterproductive.
- Main floor living area. Faster response is needed here because occupancy changes through the day. Over a wood subfloor with an overpour, response time is a fraction of a slab’s.
- Bathrooms and tiled areas. Here the floor surface temperature is the point. Tile has a low R-value and passes heat readily, so bathrooms often run on a shorter loop with tighter spacing and their own schedule.
- Bedrooms. Usually run cooler and on a night schedule. Separating them means the rest of the house is not held at bedroom temperature.
Splitting into zones means each area gets its own supply temperature and schedule rather than averaging across the whole house, which is the difference between radiant that feels excellent and radiant that feels merely adequate.
How Much Does In-Floor Radiant Heating Cost in Toronto?
| Scope | What it includes | CAD band |
|---|---|---|
| Single zone staple-up retrofit | PEX under existing subfloor, transfer plates, manifold, mixing valve | $8,000 - $11,000 |
| Two to three zone renovation | Above plus gypsum or lightweight concrete overpour, per-zone controls | $11,000 - $16,000 |
| Four zone new build or full slab | Under-slab insulation, full mixing station, ECM circulator, commissioning | $16,000 - $20,000 |
The tubing itself is one of the cheaper components. What drives cost is zone count, floor area, and what has to happen to the floor: a staple-up under an accessible basement ceiling is far less disruptive than an overpour, and an overpour is far less involved than a new slab. Where radiant is installed alongside a 95%+ AFUE condensing boiler, Enbridge and Canada Greener Homes rebates apply to the boiler portion and we file that paperwork.
When Does Radiant Make Sense, and When Does It Not?
It makes sense when a floor is coming up anyway for a renovation, when you are finishing a basement, when you are building new, when the house has no ductwork and you would rather not lose wall space to radiators, or when you already run a condensing boiler and want to give it the low return temperatures it was designed for.
It does not make sense when the finish flooring will be thick carpet with heavy underlay, because the R-value fights the system. It does not make sense as a retrofit under a finished floor with no access from below, since the cost of gaining access exceeds the benefit. And it is a poor fit for a space with very intermittent occupancy, because the thermal mass that makes radiant comfortable also makes it slow to respond.
We will say so when radiant is the wrong answer. In many Toronto retrofits, hydronic baseboard or retained cast iron radiators deliver more comfort per dollar spent.
Why Loops Are Pressure Tested Before Anything Covers Them
A leak in a buried radiant loop is the failure mode everyone worries about, and the design answer is to eliminate the cause rather than plan for the repair. Loops run as continuous lengths from the manifold out and back with no joints buried in the floor. Every joint in the system is at the manifold, in the open, accessible.
Each circuit is then pressure tested and held under gauge through the pour, the overpour cure, and the finish floor installation. If another trade drives a screw through a loop, the gauge drops immediately and it is repaired while the floor is still open. Oxygen-barrier PEX-a installed this way has a service life measured in decades, and the pressure test record goes into the handover documentation.
Controls: Why Radiant Is Set Up Differently
Radiant has high thermal mass, which changes the control strategy completely. Deep night setbacks that work well with forced air are actively counterproductive on a slab, because recovering a cold slab takes hours and the system overshoots on the way back up. Radiant favours steady operation under an outdoor reset curve that lowers supply temperature as the weather mildens.
Each zone gets its own thermostat, the mixing valve holds the loop setpoint, and a variable speed ECM circulator matches flow to demand rather than running flat out. Where radiant shares a boiler with radiators, zone synchronisation prevents the two supply temperatures from fighting each other. That control layer is covered in more depth on Boiler Controls and Thermostat Toronto, and on multi-zone systems it is where most comfort complaints actually originate.
What Actually Stops Toronto Homeowners From Choosing Radiant
“It sounds expensive for heating that is hidden under the floor” is the most common hesitation. At $8,000 to $20,000 CAD it is a larger number than a baseboard retrofit, but the cost is driven by zone count, floor area, and what has to happen to the floor rather than by the tubing itself, which is one of the cheaper components. A staple-up retrofit under an accessible basement ceiling sits at the lower end for exactly that reason.
“What if something leaks under the floor and we cannot get to it” is the second, and it is the question worth asking before committing. Loops run as continuous lengths from manifold to manifold with no joints buried in the floor, and every circuit is pressure tested and held under gauge through the pour or the floor installation, so damage from another trade shows up on a gauge immediately rather than months later.
“We are not sure it will actually feel warm enough” is the third, particularly on a basement slab, which has the highest thermal mass in the house and the slowest response. Zoning is the answer: splitting the basement, main floor, bathrooms, and bedrooms into separate loops means each area runs its own supply temperature and schedule instead of the whole system compromising to satisfy the slowest zone.
How Our Radiant Installation Process Works
Floor and load survey recording floor construction, insulation levels, finish flooring type, and room-by-room heat load before a single loop is drawn. Loop layout and zone design setting lengths, spacing, and boundaries so every circuit sits within the pressure drop the circulator can carry. Written CAD quote covering staple-up, overpour, and slab options with tubing, manifold, mixing station, and controls itemised. Coordination with the framing, flooring, and concrete trades so sequencing is agreed and nothing gets covered too early. Installation and pressure test, with tubing laid to the layout, the manifold set, and loops held under gauge through the pour. Commissioning under load with the mixing valve setpoint, outdoor reset curve, and flow meters balanced, zone synchronisation proved, and the written workmanship warranty issued.
Radiant is one scope among several, and the right answer depends on the house. Our boiler installation services in Toronto publish a CAD band for each one so the comparison can be made before you commit.